Dutch house types explained: what you are buying and what it will need
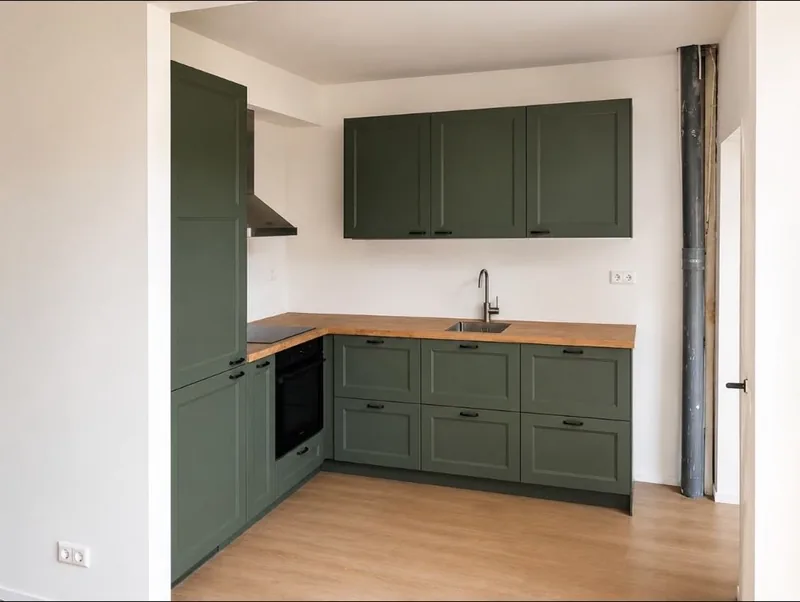
Dutch property listings assume you know what a jaren 30 woning implies, or what to expect from a house built in 1972. For anyone who did not grow up here, those descriptions carry no information at all, which makes it hard to judge what you are actually looking at.
This guide runs through the main periods of Dutch housing stock, what each typically comes with, and what renovation usually involves. Particularly relevant in Groningen, where all of these sit within a few kilometres of each other.
The main periods
| Period | What you get | What it usually needs |
|---|---|---|
| Pre-war (before 1940) | Generous rooms, high ceilings, character | Foundation checks, wiring, damp, insulation |
| Early post-war (1945 to 1965) | Solid, plain, modest rooms | Insulation, wiring, often the whole envelope |
| 1965 to 1985 | Cavity walls, concrete foundations, small rooms | Layout changes, more electrical circuits |
| 1985 to 2000 | Reasonable insulation, practical layout | Kitchen and bathroom, modest upgrades |
| After 2000 | Good insulation, mechanical ventilation | Mostly cosmetic |
Pre-war: character and homework
The jaren 30 house is the one everyone wants: bay windows, high ceilings, decorative brickwork. It is also the one with the most to check. In Groningen, pre-war houses frequently sit on timber piles, and timber piles can rot if the groundwater level drops. There is often no cavity to insulate, single glazing, wiring from another era, and sometimes lead pipework.
None of that makes it a bad buy. It makes it a buy where the survey matters and where the renovation budget needs to be realistic. Read our guide on what a Dutch structural survey covers before you bid.
1965 to 1985: the layout problem
These are the neighbourhoods that ring most Dutch cities, in Groningen places like Paddepoel, Selwerd, Vinkhuizen and Beijum. Construction is more predictable than pre-war: concrete foundations, a genuine cavity, no lead. The catch is the layout, which separates kitchen, living room and hallway in a way that no longer suits how people live.
Opening that up is usually the largest single cost, because the internal walls are more often load-bearing than people assume. In one of our projects we installed a steel structure so the ground floor could become one space; the steel column was deliberately left visible.
What renovation costs by period
As a rough guide, our rates for a complete renovation are € 550 to € 800 per m² basic, € 800 to € 1.200 mid-range and € 1.200 to € 1.800 high-end. Where a house sits in that range depends less on its size than on its period: pre-war properties push towards the upper end because of what is hidden behind the walls, while houses from the eighties and nineties sit lower.
What to ask at a viewing
- What year was it built, and has the foundation ever been assessed?
- When was the electrical installation last renewed, and is there an earth leakage breaker?
- Is there a cavity, and has it been insulated?
- What is the energy label, and when was it last assessed?
- Which internal walls are load-bearing?
- Is the property listed, or in a protected townscape?
Those six questions tell you more about the real cost of a house than the asking price does. If you want the answers turned into numbers, we can put together a renovation plan before you bid.
Frequently asked questions

Looking at a house and unsure what it will need?
Send us the listing. We will tell you what that period typically involves, what to check, and put together a renovation plan with real numbers before you bid.