NL
Services
Bathroom renovation Kitchen installation Full home renovation Extension Electrical services Plumbing & heating
Projects Cost calculator Blog About Work with us Contact Free consultation
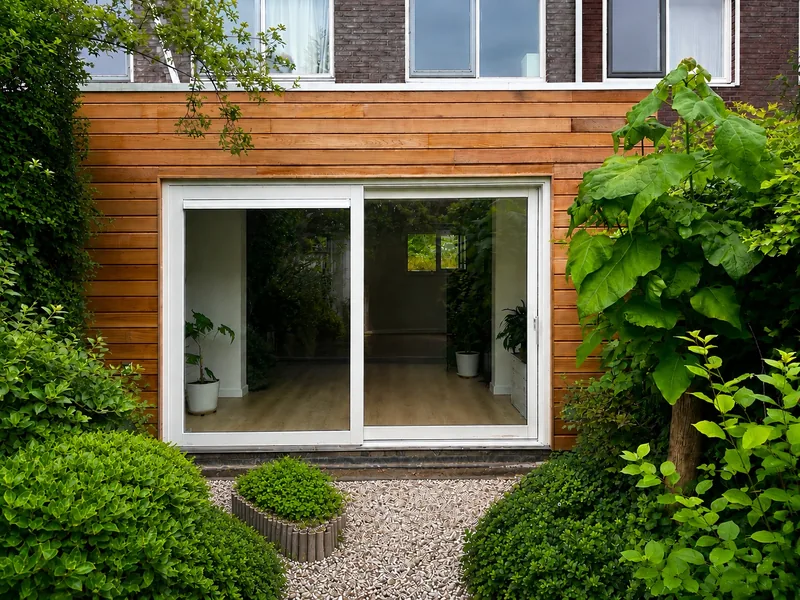
Home extension in Groningen with timber cladding and sliding doors
Home Extension Groningen

Extension builder in Groningen.

Home extensions, expertly built. We handle your complete extension, from foundation to finishing, stress-free.
CO-keurCO-keur certified
STEKSTEK registered
NEN 1010NEN 1010 certified
CO-keurCO-keur certified
STEKSTEK registered
NEN 1010NEN 1010 certified
CO-keurCO-keur certified
STEKSTEK registered
NEN 1010NEN 1010 certified
CO-keurCO-keur certified
STEKSTEK registered
NEN 1010NEN 1010 certified
CO-keurCO-keur certified
STEKSTEK registered
NEN 1010NEN 1010 certified
CO-keurCO-keur certified
STEKSTEK registered
NEN 1010NEN 1010 certified
Why VerbouwGroep Noord

Your renovation contractor in Groningen,
from start to finish.

A home extension is one of the most complex renovation projects: foundation, construction, installations, electrics and finishing. That normally means four or five different contractors waiting on each other. With us, one permanent team handles everything under one roof, from first drawing to handover.

Niels is an English-speaking contractor experienced in working with expats and international clients in the Groningen area. All communication, quotes and project updates are available in English. We work with transparent fixed pricing. no hidden costs, no surprises.

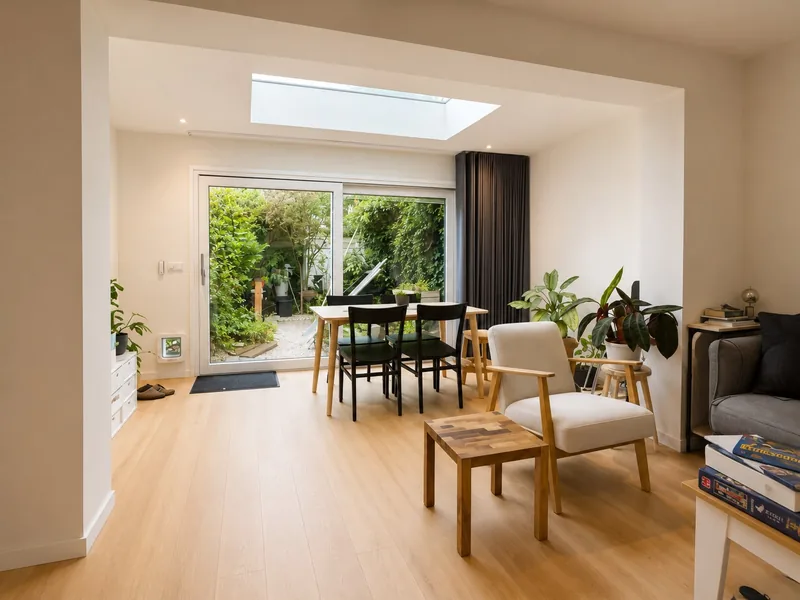
Extension Groningen from the inside: bright living room with sliding doors and skylight
One point of contact Always Niels as your contact. No transfers.
Dedicated team The same professionals from foundation to handover.
Construction, electrical & plumbing All disciplines under one roof. No separate contractors.
Fixed price agreements Clear quote upfront. Any changes always discussed first.
Our approach

How we build your home extension in Groningen

Every house extension goes through four clear phases.

1

Preparation & foundation

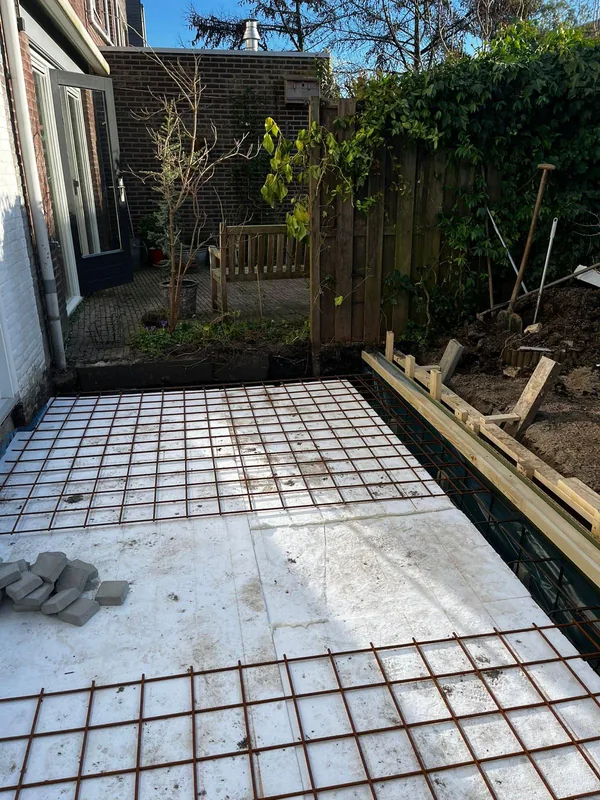
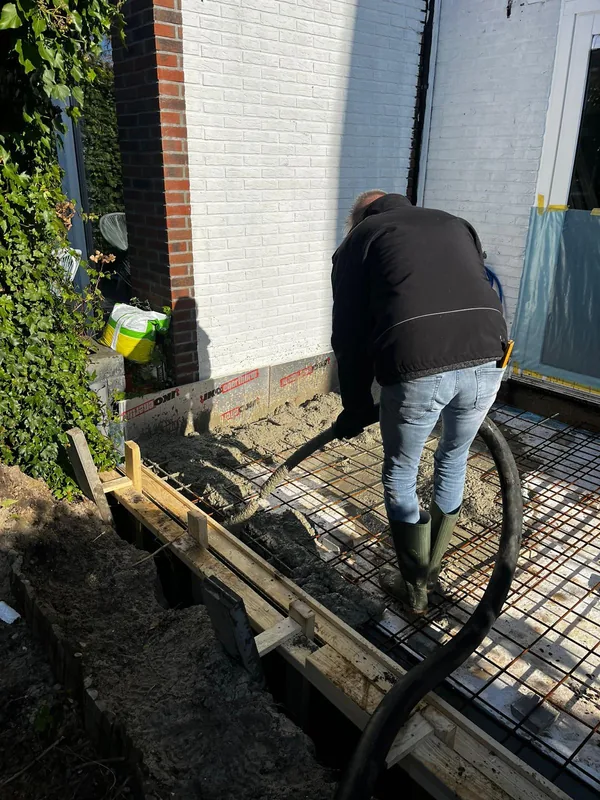
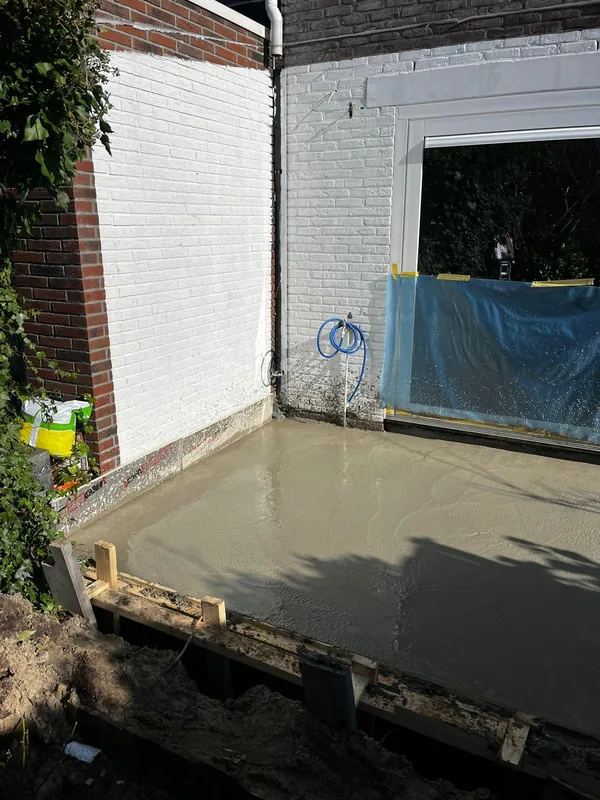
Groundwork, pile driving or boring of the foundation and pouring the concrete floor. A solid base for your extension.

2

Construction & shell

Building the load-bearing structure, walls, steelwork and the roof. Including frames, windows and exterior doors.

3

Mechanical & electrical

Installation of electrical wiring, water and drainage pipes, heating and ventilation. All in compliance with applicable standards.

4

Finishing & handover

Insulation, plastering, flooring, painting and final assembly. Joint final inspection: only when you are satisfied, is it complete.

Featured project

Extension Barkmolenstraat, Groningen

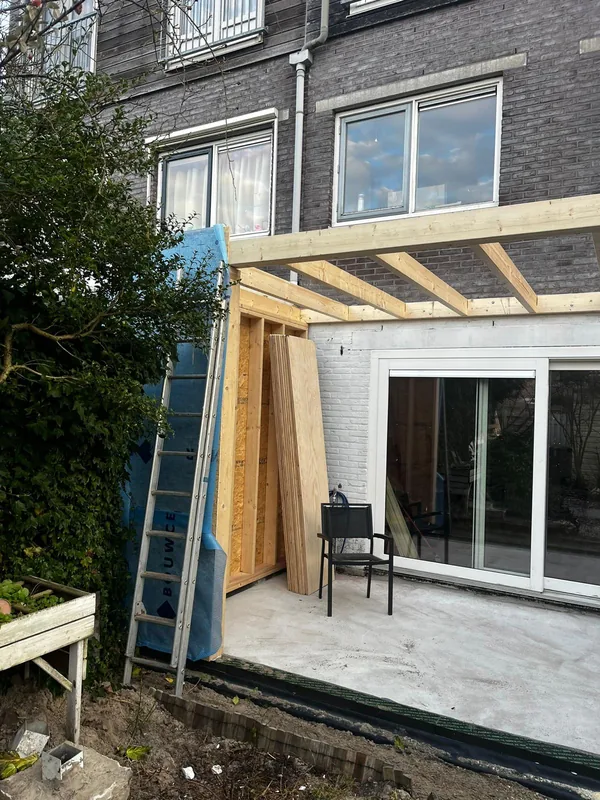
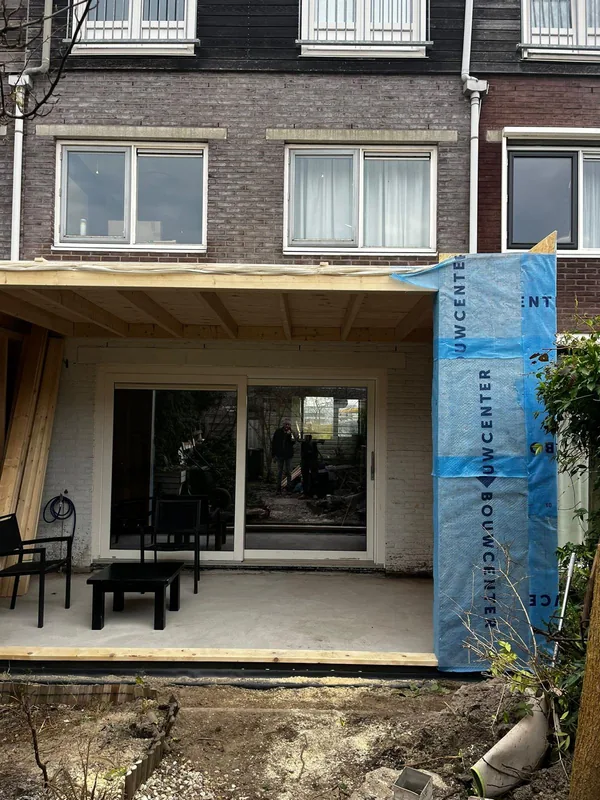
A dated glass conservatory made way for a full timber-frame extension with sliding doors. From the first pour of concrete to the final finish. We built this project entirely in-house.

Drag the handle to compare before and after
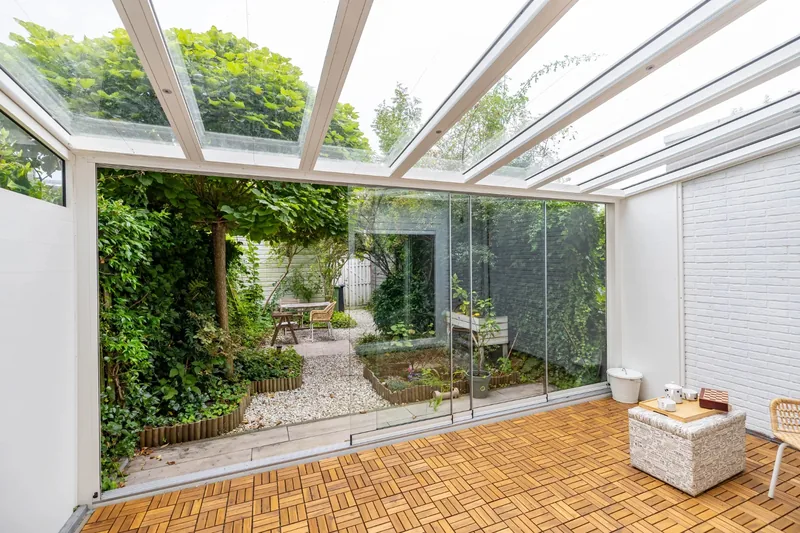
Before: Conservatory → bright living room with sliding doors After: Conservatory → bright living room with sliding doors Before After Conservatory → bright living room with sliding doors
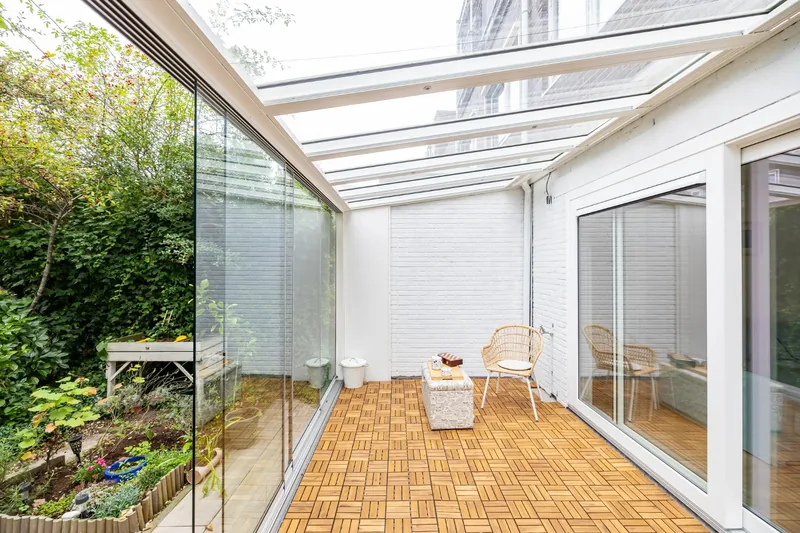
Before: From the garden: glass conservatory → extension After: From the garden: glass conservatory → extension Before After From the garden: glass conservatory → extension
Reviews

What our clients say

The journey

From first meeting
to your completed home addition

How a home extension project in Groningen works with VerbouwGroep Noord.
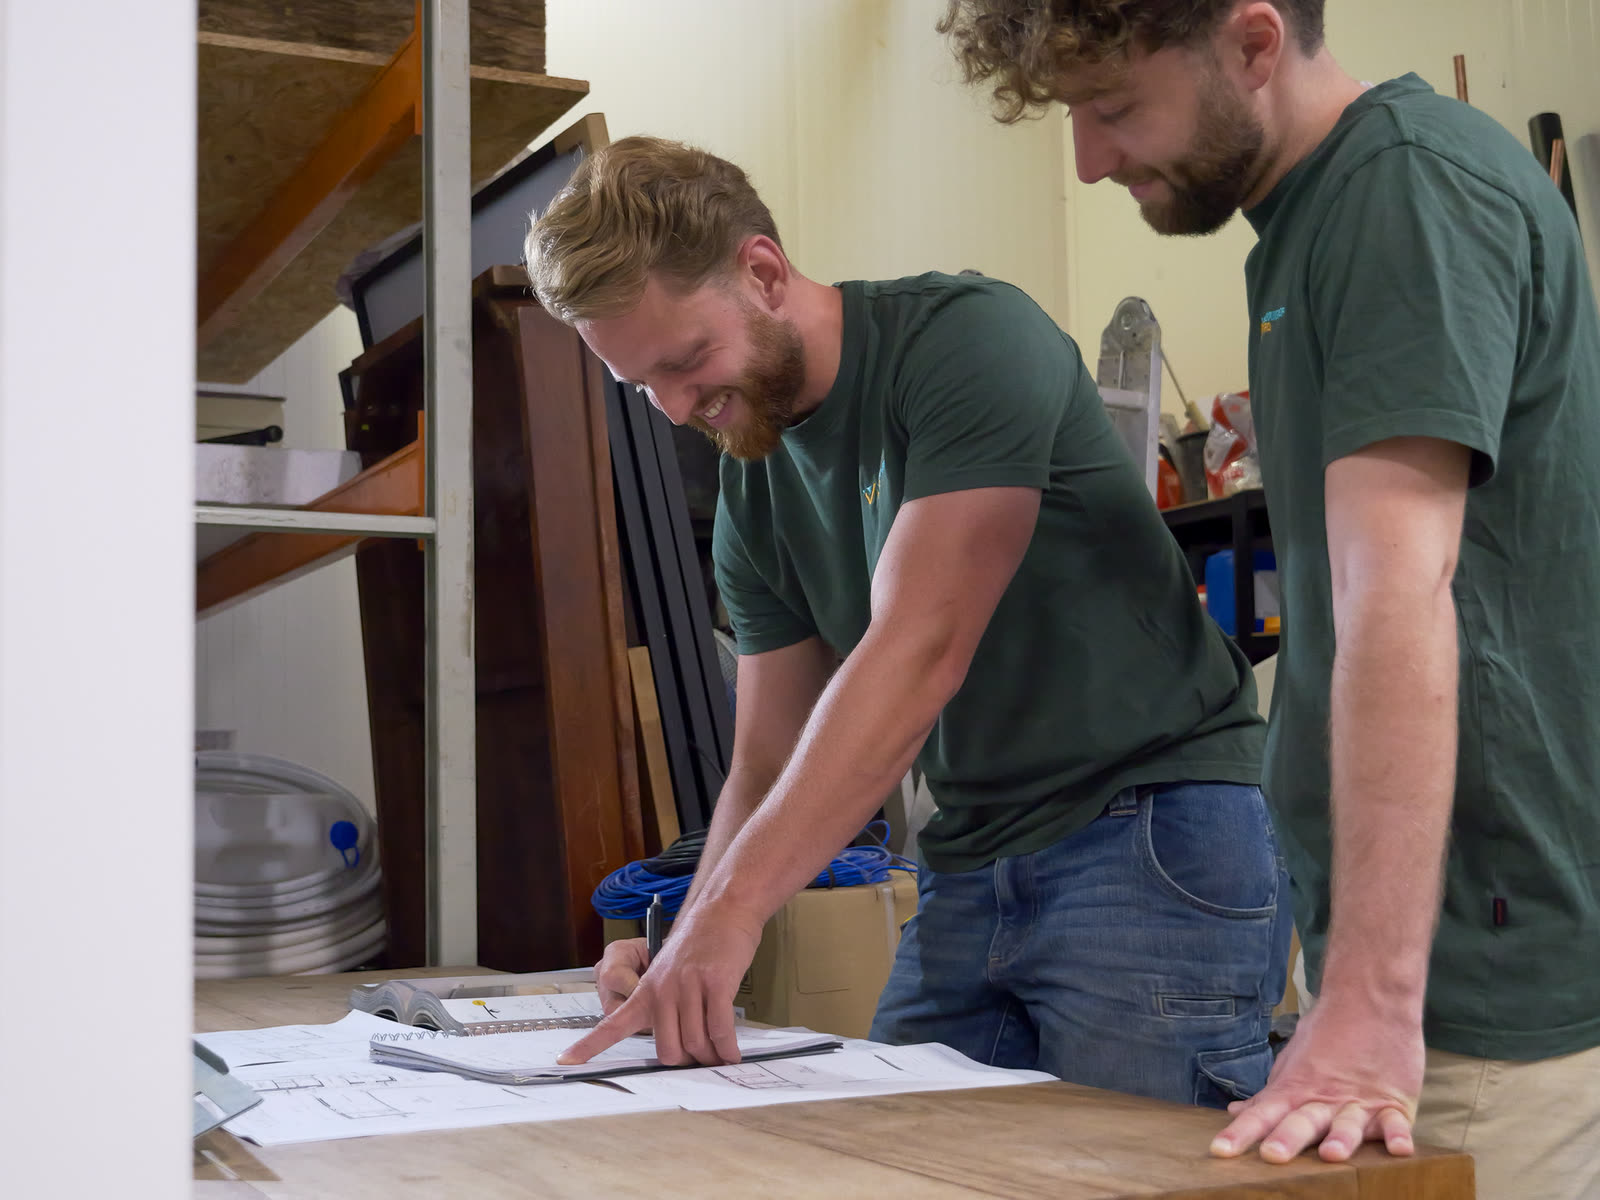
The VerbouwGroep Noord team going through the construction drawings for an extension
1

Introduction

Niels visits your home personally, discusses your wishes and assesses the possibilities of your property.

2

Tailored quote

Clear quote with fixed price agreements, drawings and schedule.

3

Execution

From foundation to roof, from electrical to finishing. You are kept informed at every step.

4

Handover

Joint inspection. Only when you are 100% satisfied is the project complete.

Quality brands

We only work with reliable A-brands for lasting results with manufacturer warranty.

Intergas Enphase Kaisai Daikin Geberit ABB Villeroy & Boch Plieger Signify Eaton Isover Bosch Siemens Intergas Enphase Kaisai Daikin Geberit ABB Villeroy & Boch Plieger Signify Eaton Isover Bosch Siemens
FAQ

Frequently asked questions about
home extensions in Groningen

Answers to common questions about building a home extension or house addition in Groningen.

The timeline for a home extension in Groningen varies per project, but on average the construction itself takes 4 to 8 weeks. This depends on the scope, the type of foundation and the chosen finishing. Because our building contractor team combines construction, electrical and plumbing work, we avoid the delays that normally arise from waiting times between different contractors. Additionally, you should factor in preparation time for any required permits and structural drawings.
Home extension costs in Groningen depend on several factors: the dimensions, the type of foundation, the chosen materials and the desired finishing. Every home and situation is different, making it difficult to provide a standard price indication. As your trusted English-speaking builder in Groningen, VerbouwGroep Noord always provides a clear, detailed renovation quote upfront with fixed price agreements. We offer transparent pricing so you know exactly where you stand. No hidden costs or unexpected additional charges.
In many cases a building permit in Groningen (officially called an omgevingsvergunning) is required for a home extension, but not always. Small extensions at the rear of your home sometimes fall under permit-free building. This depends on the dimensions, height and position relative to the zoning plan. Understanding renovation permits in the Netherlands can be confusing for expats, which is why we handle the complete application process for you. Niels is an English-speaking builder who will guide you through the Dutch permit system step by step.
Yes, the foundation is an integral part of our extension process. Depending on the soil conditions and the weight of the extension, we choose driven piles, screw piles or a strip foundation. We conduct a soil survey beforehand so the foundation perfectly matches the situation. Everything is carried out by our own team, from groundwork to pouring the concrete floor.
Absolutely. This is exactly what sets us apart: construction, electrical and plumbing all fall under one roof. We install new electrical circuits, handle the water and drainage pipes and install heating and ventilation. All by our own dedicated team and in compliance with applicable standards such as NEN 1010. You do not need to hire separate installers.
We build various types of extensions and additions. Think of a living room extension, an extra bedroom, a larger kitchen or a combination thereof. Conservatory-style extensions with lots of glass, flat roofs or extensions with a pitched roof are all possible. During the initial consultation we discuss which solution best suits your home and wishes.
In most cases you can continue living in your home during the extension. The work mostly takes place on the outside. When the breakthrough to the existing home is made, there may be temporarily more disruption. We plan this so that inconvenience is kept to a minimum and coordinate the schedule with you in advance.
As a trusted builder in Groningen, VerbouwGroep Noord builds home extensions and additions throughout the Northern Netherlands, including Groningen neighbourhoods such as Helpman, Oosterpoort, Hortusbuurt, Centrum, Paddepoel and Beijum, as well as Haren, Hoogkerk, Eelde, Assen, Delfzijl, Hoogezand and Winschoten. Feel free to contact us for a free renovation quote. We are happy to visit you to explore the possibilities. Niels is an English-speaking builder experienced in working with expats and international clients.
Yes, besides ground-floor extensions we also carry out loft conversions and basement construction. Loft conversions are a great way to add an extra bedroom or office, especially in older homes in Groningen neighbourhoods like Oosterpoort or Helpman. Basements are less common in the Groningen area due to the high water table, but depending on the soil conditions it can still be an option. We assess the feasibility during the first visit.
Yes, we work closely with trusted architects and structural engineers in Groningen. We can arrange the full preparation for you, from initial design sketches to the final construction drawings and structural calculations needed for the permit application. This means you only have one point of contact for the entire project.
When building an extension in Groningen, the municipality often requires that your neighbours are informed, especially if the extension is close to the property boundary. In some cases their formal consent is needed as part of the permit process. We advise you on this and can help manage the communication with your neighbours if needed.
Often not, but the rules are precise. In the rear garden zone you may build permit-free under conditions. Broadly, that covers an extension up to four metres deep measured from the original main building, a height that ties in with the first floor level, and a maximum share of the rear garden built on. Step outside that, or if the building is listed, and an omgevingsvergunning is required. We check your specific address before anything is ordered.
For a 20 m² extension we budget € 28,000 to € 36,000 in the basic specification, € 36,000 to € 48,000 mid-range and € 48,000 to € 64,000 for a high-end finish. An aluminium sliding door adds € 3,200 to € 5,500, a rooflight € 1,800 to € 3,200.
In much of Groningen, yes. The ground here is often clay and peat, so an extension on a shallow foundation settles differently from the existing house over time, which cracks the joint between them. Pile foundations cost € 2,500 to € 5,000. Whether you need them follows from the soil data and your existing foundation.
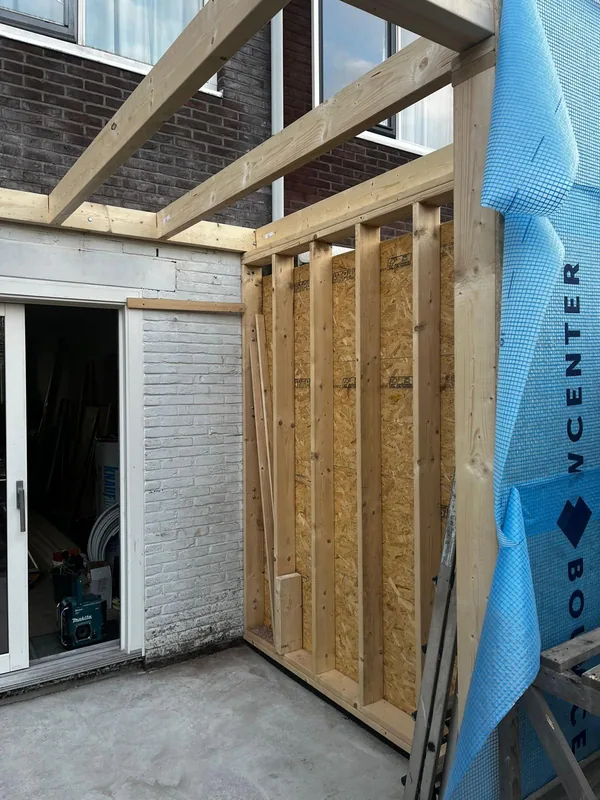
In timber-frame construction the shell is a wooden frame with insulation between the studs and board material on both sides. It is light, which helps on soft ground, it insulates better than masonry at the same wall thickness, and it goes up quickly because there is little drying time. The Barkmolenstraat extension was built this way; the full build sequence is on our projects page.
Yes, and it is a common choice. A kitchen in the extension adds € 1,200 to € 2,000 for the services. What matters is that water, waste and electrics are designed in during the shell stage; chasing pipes into a finished floor afterwards wastes the work.
Yes. Only concrete pouring and masonry pause during a hard frost, because mortar does not cure below zero. Timber-frame construction is far less affected, and once the roof is on and the facade is wrapped watertight, interior work carries on. We plan the concrete stage outside the frost period where possible.

Can't find your question?

Free quote

Wondering what this will cost?

Calculate an estimate of your renovation costs with our cost calculator.

Calculate your costs
Contact

Ready for a home extension in Groningen?

Schedule a no-obligation consultation with your English-speaking building contractor. We are happy to help you plan the best approach for your house extension or home addition.

✓ Niels will call you personally, usually within one working day ✓ We discuss your wishes together, no strings attached ✓ No sales pitch, just an honest conversation

Or calculate your costs first →