
More living space without moving. That is the dream behind every home extension. Whether it is a larger kitchen, an extra bedroom or a more spacious living room, an extension to your Groningen home is a smart investment that increases property value and improves your quality of life. But what does it cost, do you need a permit and how long does it take? In this article you will find all the answers.
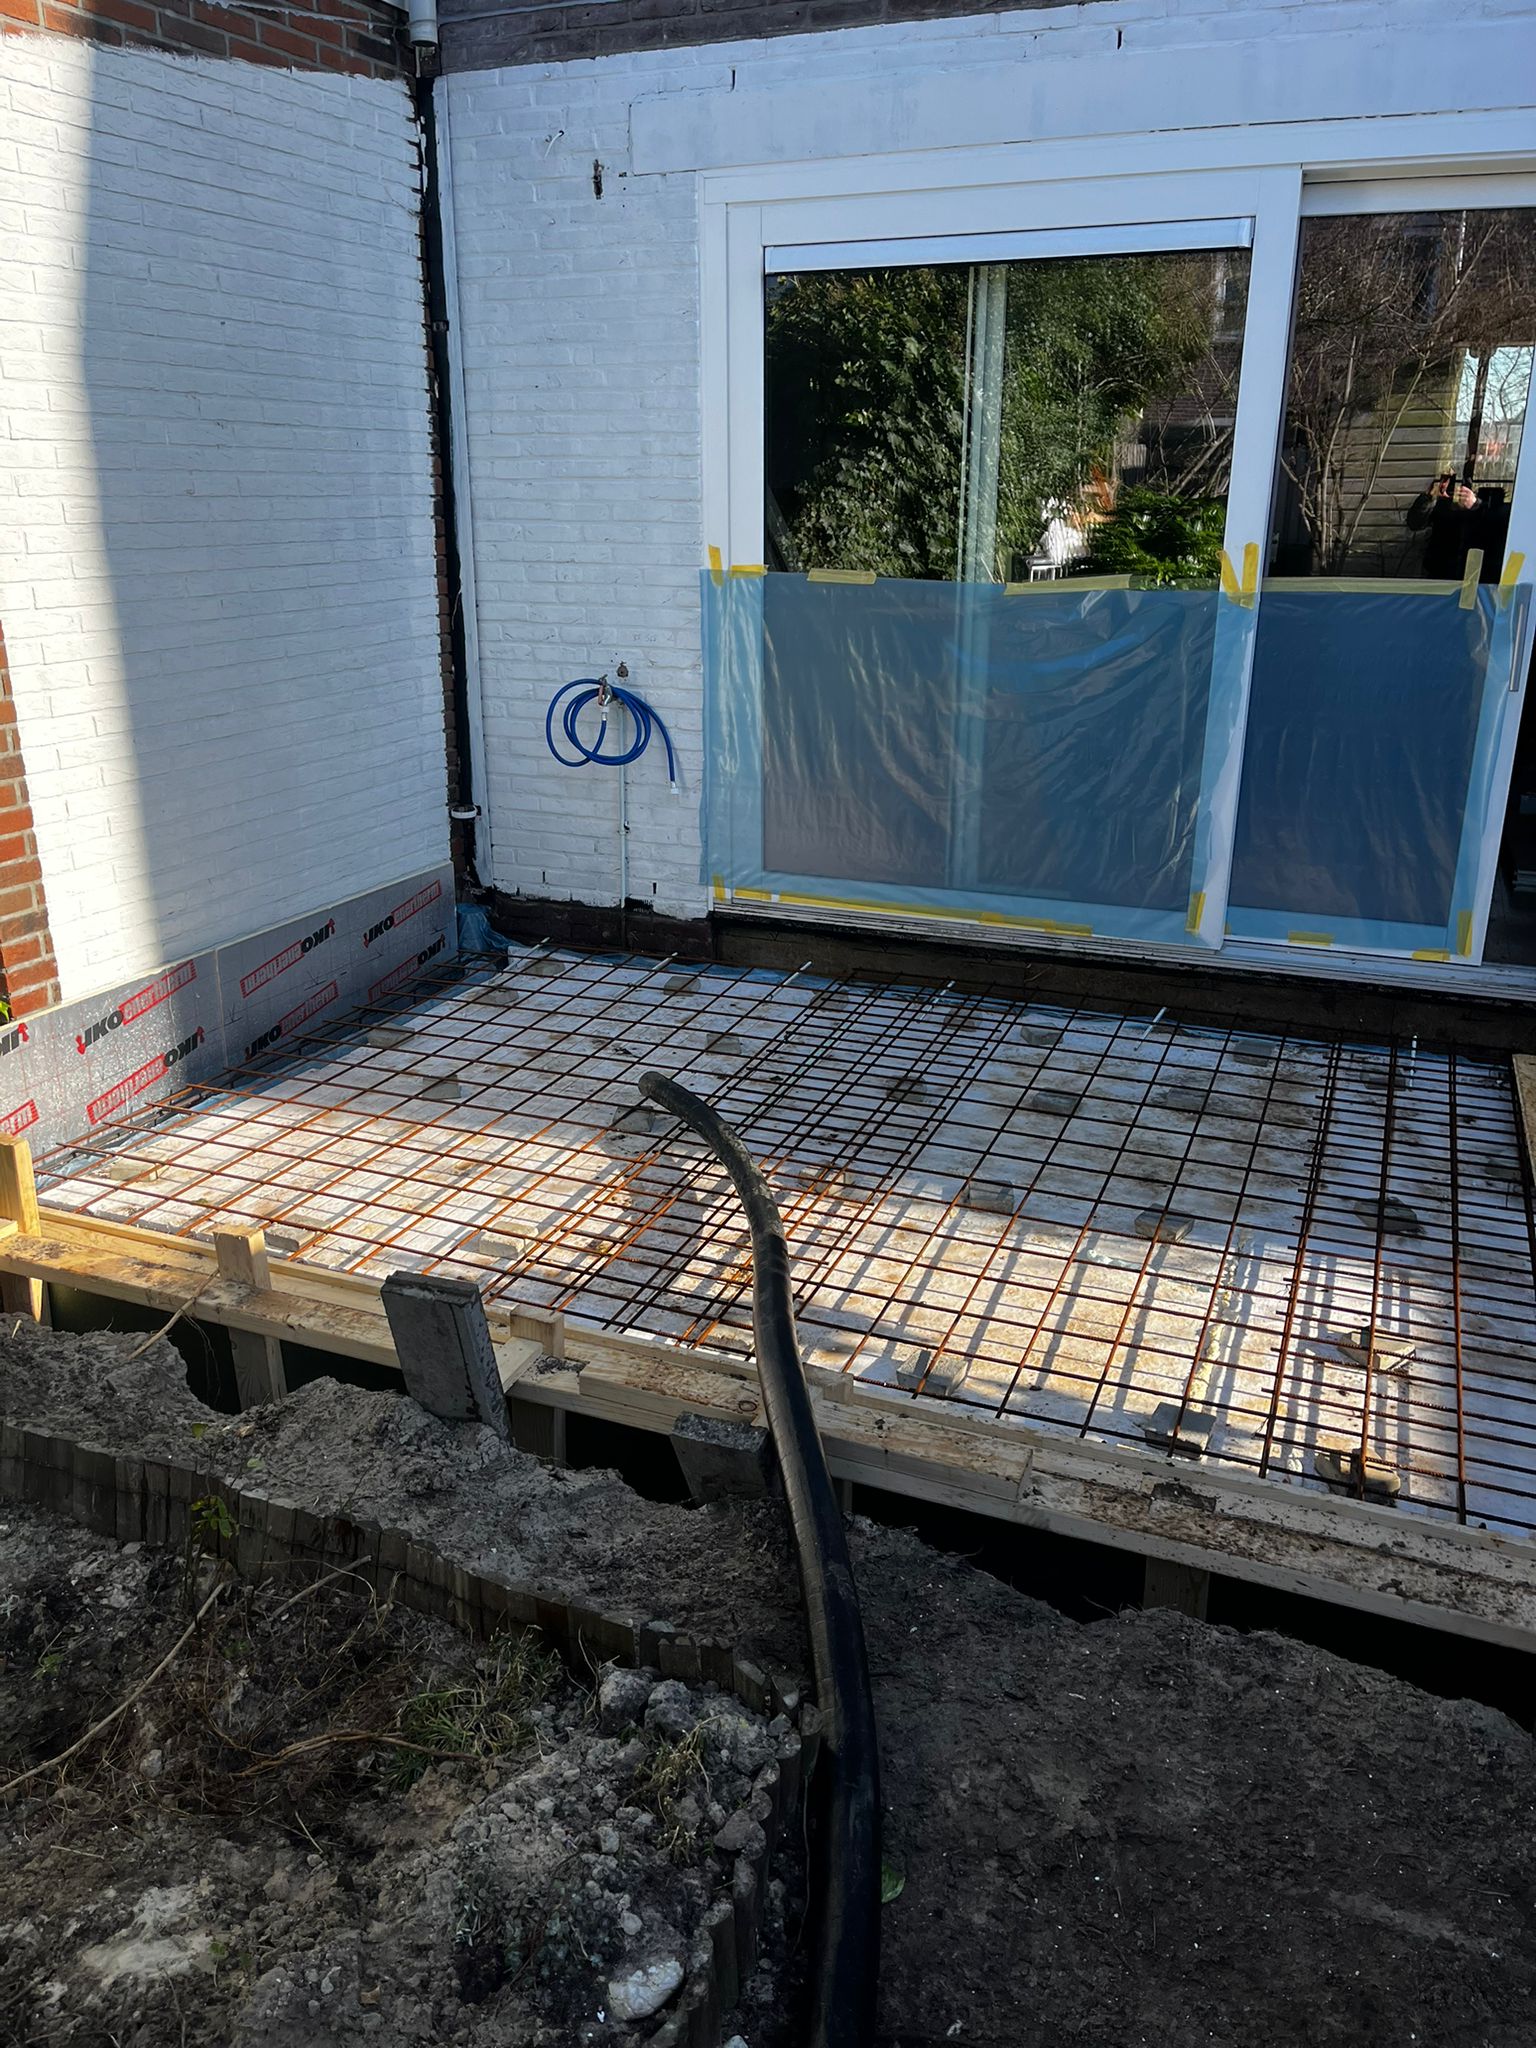
Permits: when do you need one in Groningen?
Not every extension in Groningen requires an environmental permit. Permit-free building is possible if your extension is at the rear of the property and meets a number of conditions:
- The extension protrudes no more than 2.5 metres from the rear wall
- The height is no more than 3 metres
- The total built-up rear area stays below 50% of the plot
- The extension has a maximum surface area of 30 m²
Does your plan exceed these limits? Then you need an environmental permit (omgevingsvergunning). The municipality of Groningen has a decision period of 8 weeks. Permit fees are calculated using a tiered rate: a fixed amount per € 1,000 of your construction cost. The higher the construction cost, the more you pay in fees. The exact rates can be found in the fee regulations (legesverordening) of the municipality of Groningen.
Please note: in protected city districts such as the Groningen city centre or certain historic neighbourhoods, additional aesthetic requirements may apply. VerbouwGroep Noord helps you navigate this and checks the local rules for your specific address in advance.
What does a home extension cost in Groningen?
| Type of extension | Surface area | Price indication |
|---|---|---|
| Small extension | Up to 10 m² | €18,000 – €28,000 |
| Medium extension | 10 – 20 m² | €28,000 – €40,000 |
| Large extension | 20 m² or more | €40,000 – €55,000+ |
Small extension (up to 10 m²): suitable for enlarging the kitchen or creating an extra utility room or pantry.
Medium extension (10 – 20 m²): popular option for expanding the living room or creating an extra bedroom.
Large extension (20 m² or more): provides space for a completely new floor or a spacious open-plan kitchen-living area.
These prices include foundation, walls, roof, windows, doors, basic finishing and connections to existing plumbing and electrical systems. Extensive finishing or premium materials are additional.
How does an extension project work at VerbouwGroep Noord?
- Introduction & survey: niels visits you, assesses the situation and discusses your wishes
- Permit check, we verify whether your extension is permit-free or requires an application
- Custom quote, fixed price, clear planning, no surprises
- Construction, our own team handles foundation, building, electrical and plumbing
- Completion, neat finishing, clean handover and warranty on all work
How long does a home extension take?
A smaller extension of 10 to 15 m² takes on average 6 to 10 weeks. Larger projects with additional electrical or plumbing work take 12 to 16 weeks. Including a possible permit procedure of 8 weeks, construction starts approximately 3 to 4 months after the initial meeting.
Frequently asked questions
Can an extension be built in winter?
Yes, provided there is no frost during the pouring of the foundation. During winter months we schedule the foundation during frost-free periods and the remaining work can continue as normal.
Does an extension increase the value of my property?
Yes, an extension almost always increases both the WOZ value and market value of your property. Additional living space is one of the most value-enhancing investments. On average, an extension returns 60–80% of the investment as added value upon sale.
Do I need to move out during the extension?
No, in most cases you can continue living in your home during construction. There will be temporary disruption from noise and dust, but the existing part of the house remains liveable. We ensure the breakthrough to the existing home happens last, keeping disruption to a minimum.
Curious what such a project looks like in practice? Take a look at our full renovation with timber-frame extension on the Barkmolenstraat, from insulated foundation to handover.
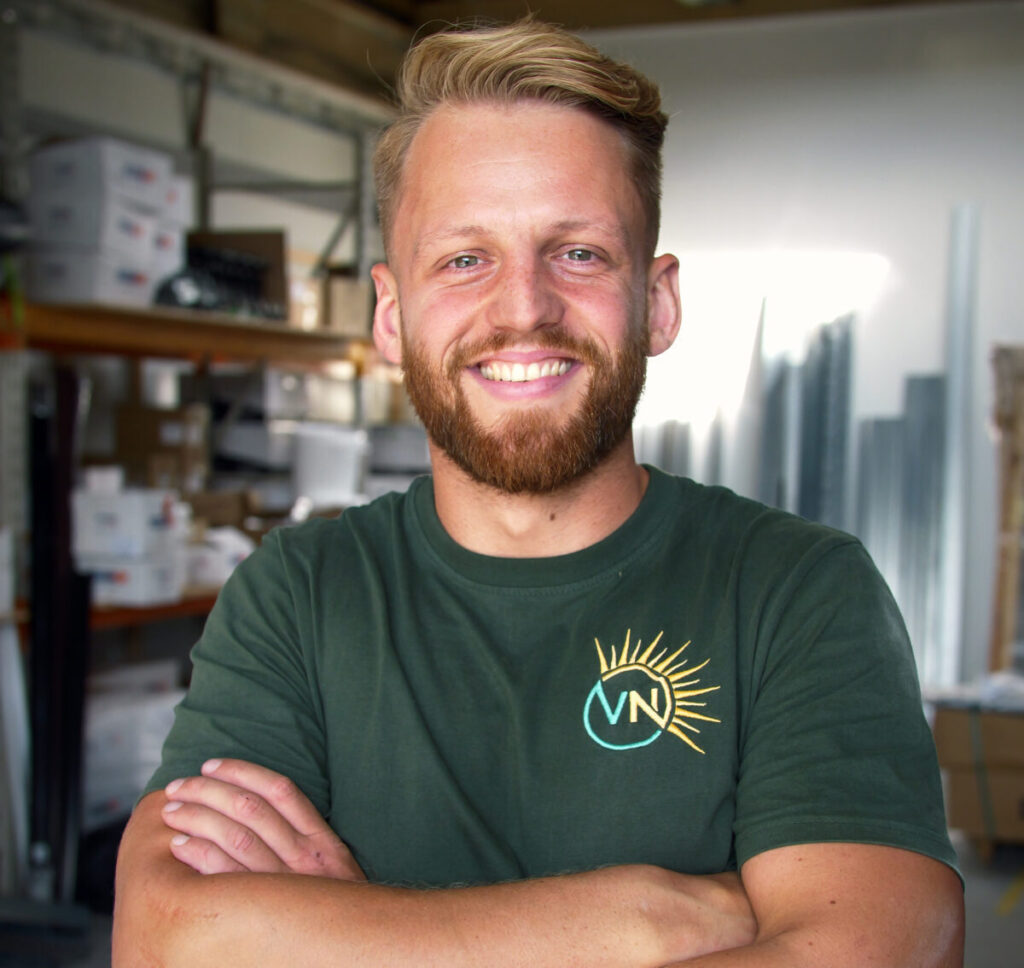
Ready for your extension?
Get in touch with Niels for a free, no-obligation consultation. You will receive a response within 24 hours.