Full renovation with extension, Barkmolenstraat Groningen
A dated glass conservatory at the back, a kitchen from the nineties and a bathroom well past its best. The owners did not want a series of separate jobs but a house that would be finished in one go, with one party watching the whole.
The situation
The Barkmolenstraat house was spacious but stalled at the back. An attached glass conservatory brought light but was unusable in winter and too hot in summer. The kitchen was closed off from the living room, the bathroom still had a tub with a shower rail above it, and the electrical installation dated from a time when one circuit per floor was considered enough.
Our approach
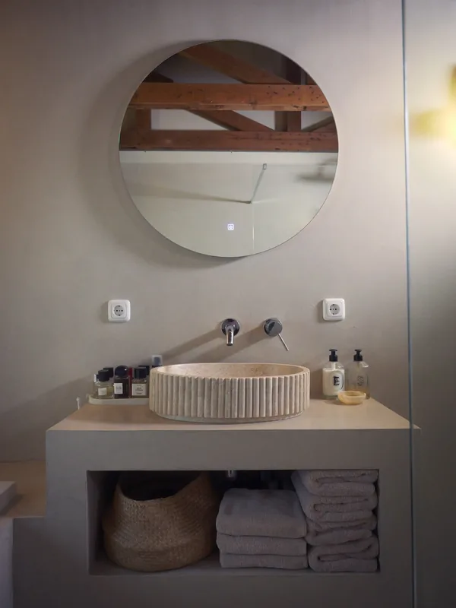
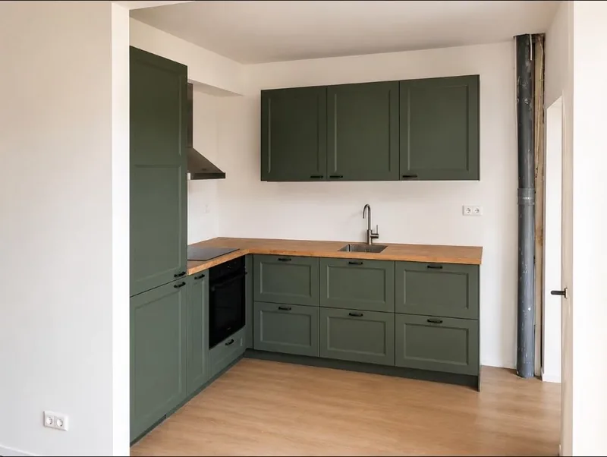
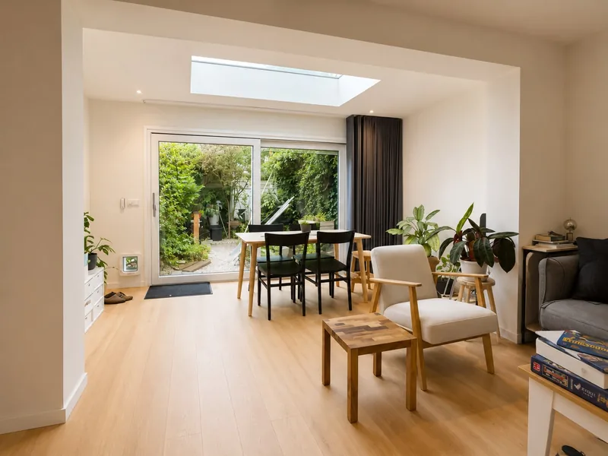
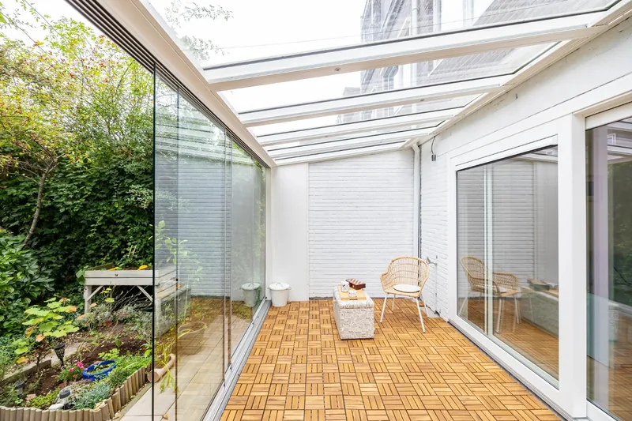
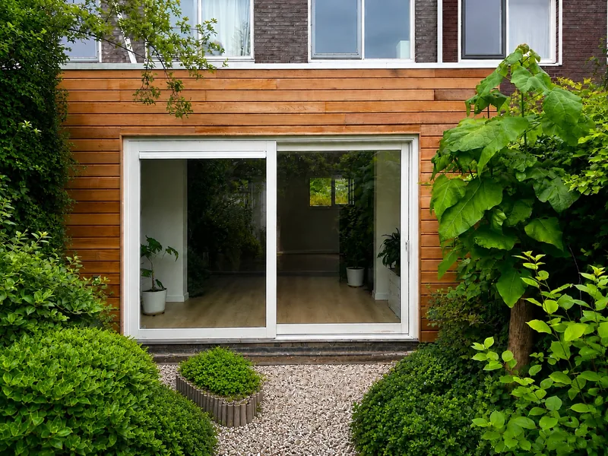
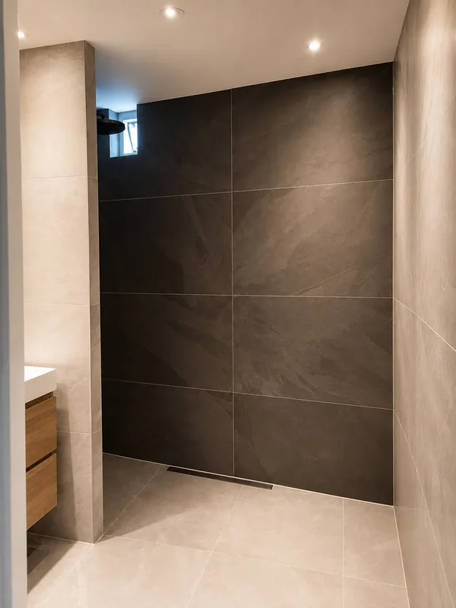
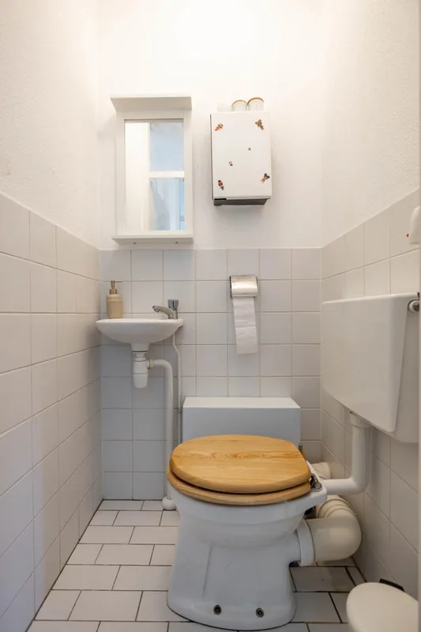
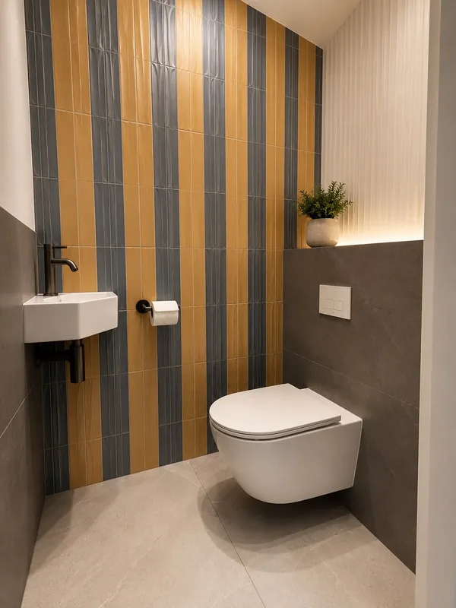
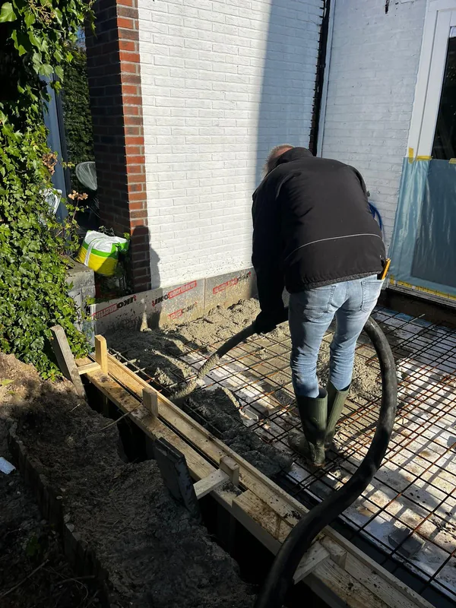
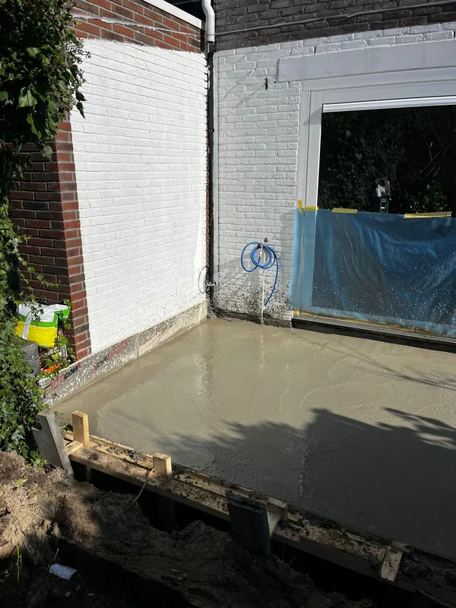
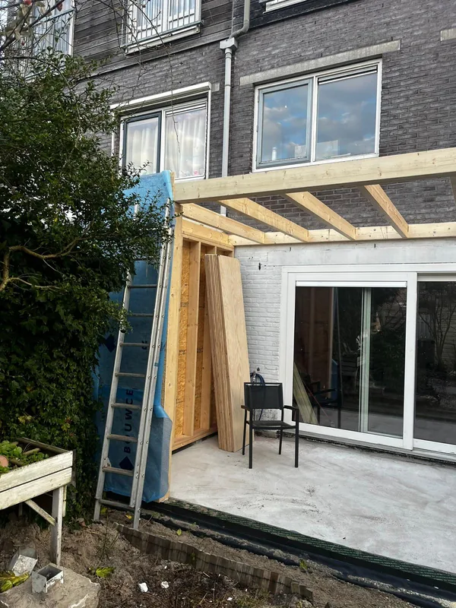
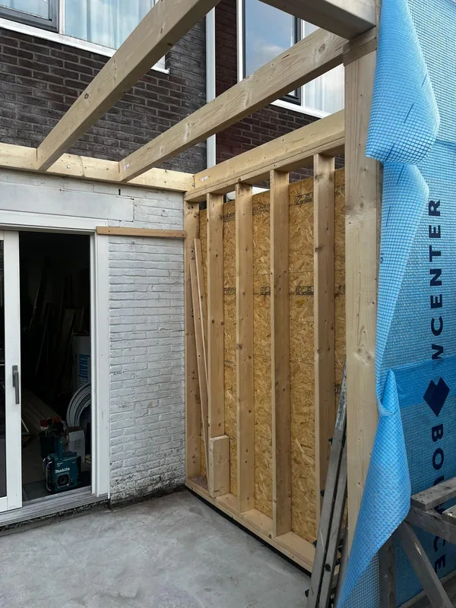
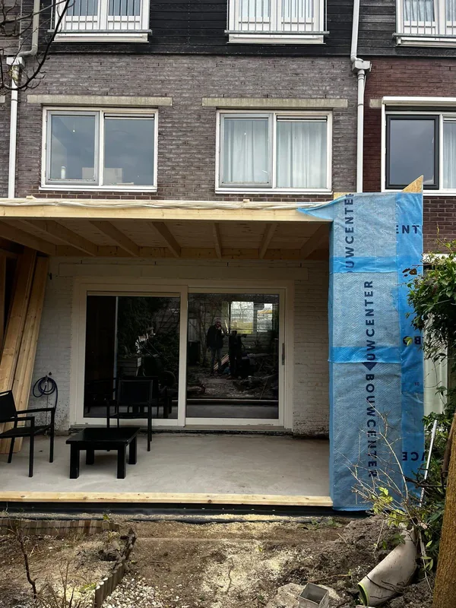
We demolished the conservatory and replaced it with a full timber-frame extension on an insulated foundation, with sliding doors to the garden and a rooflight. Inside, the house was then stripped back completely: internal walls altered so kitchen and living room became one space, all wiring renewed to NEN 1010, underfloor heating throughout the ground floor, a new bathroom with a walk-in shower, two new toilets and plastering throughout.
The result
The back of the house is now where the family spends most of the day. The extension works all year round, the kitchen looks out over the garden and the house is technically up to date again. From the first pour of concrete to handover, the same people were on the job.
Before and after
Drag the handle to compare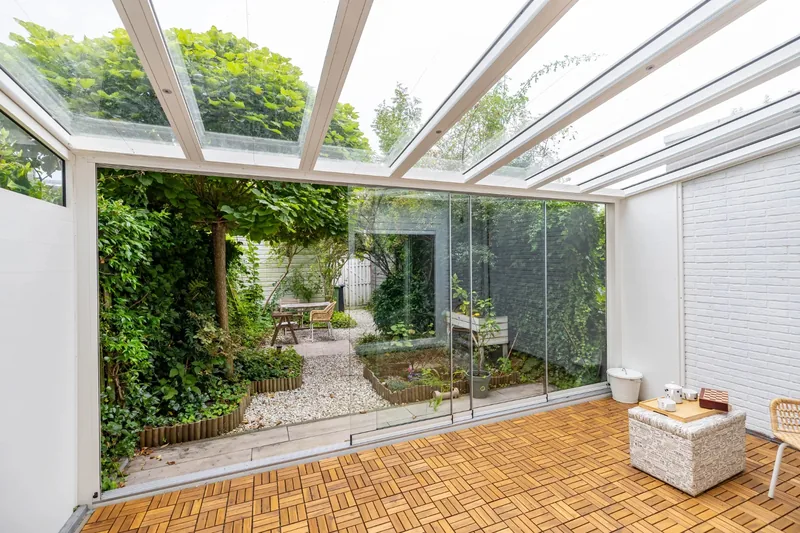 Before
After
Conservatory to bright living room with sliding doors
Before
After
Conservatory to bright living room with sliding doors
 Before
After
From the garden: glass conservatory to extension
Before
After
From the garden: glass conservatory to extension
 Before
After
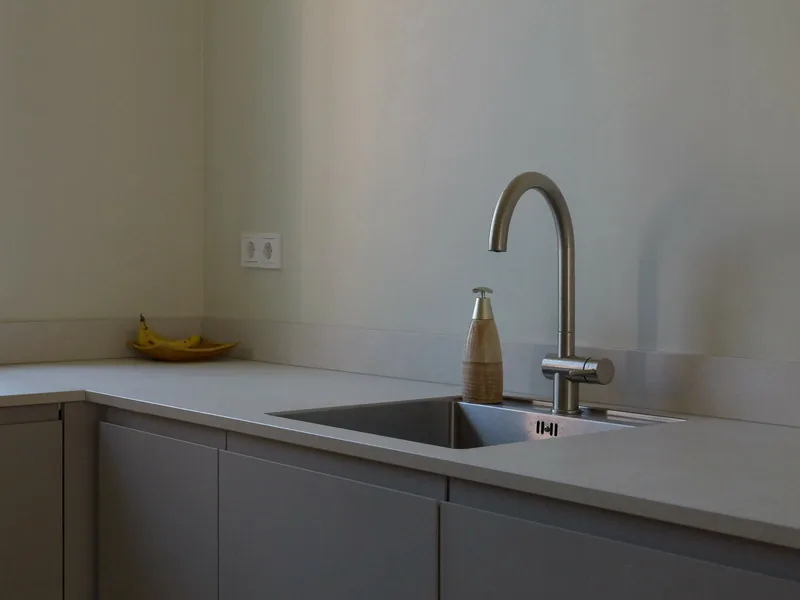
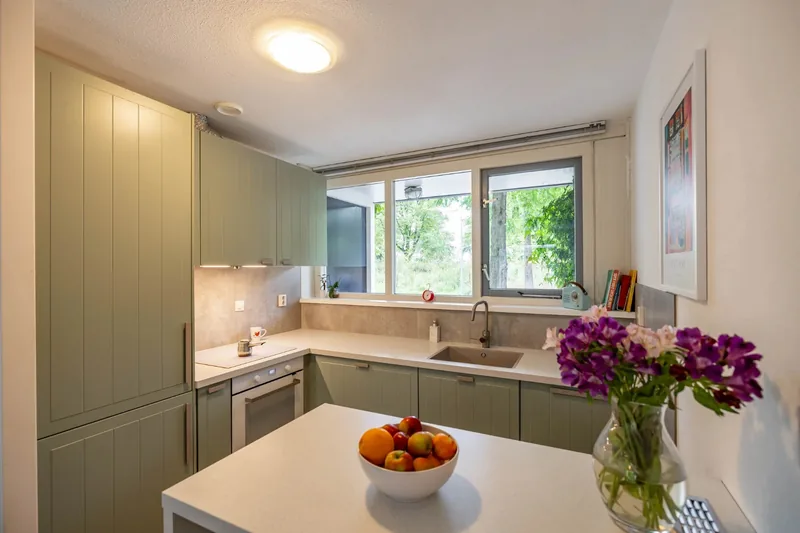
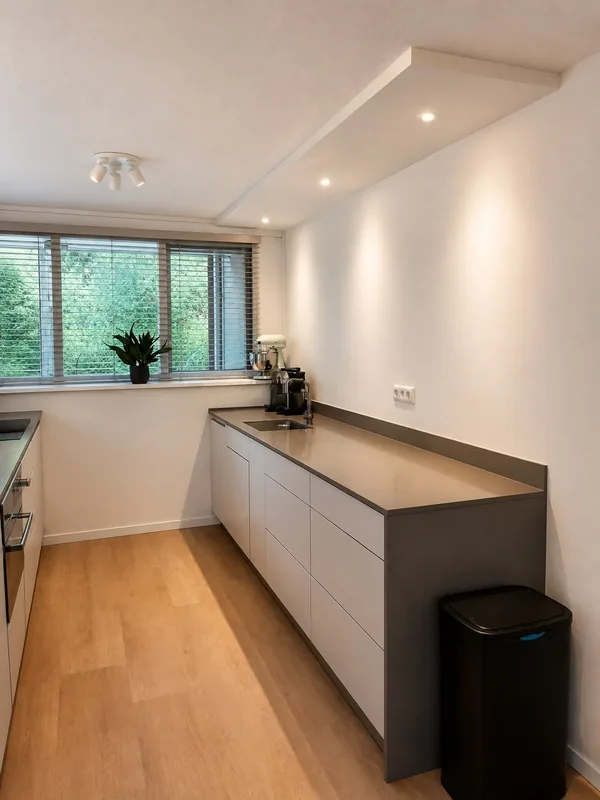
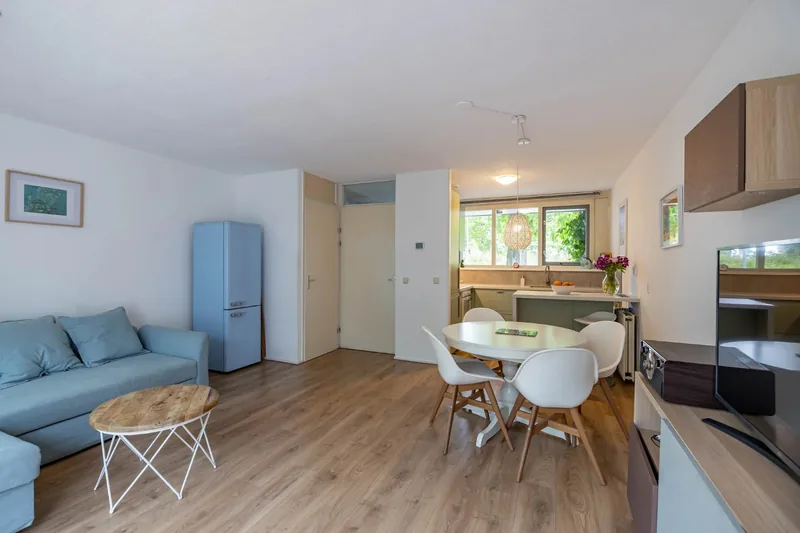
Kitchen, complete with new services
Before
After
Kitchen, complete with new services
 Before
After
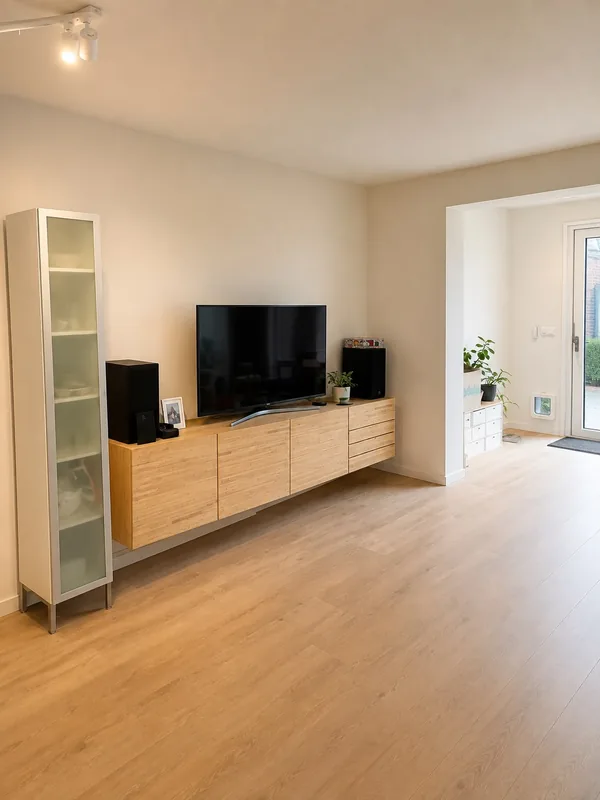
Living room with new LVT flooring
Before
After
Living room with new LVT flooring
 Before
After
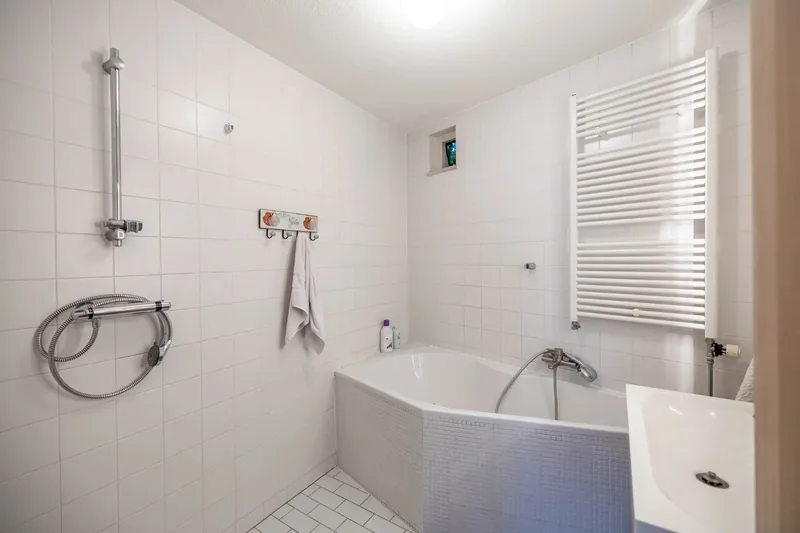
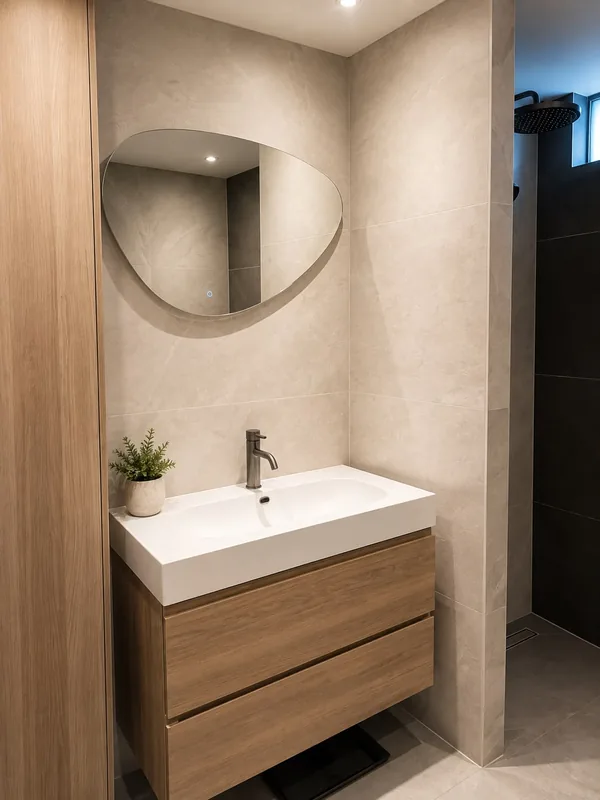
Bathroom: tub to spacious walk-in shower
Before
After
Bathroom: tub to spacious walk-in shower
 Before
After
Downstairs toilet, fully renewed
Before
After
Downstairs toilet, fully renewed
From foundation to handover
Swipe for every step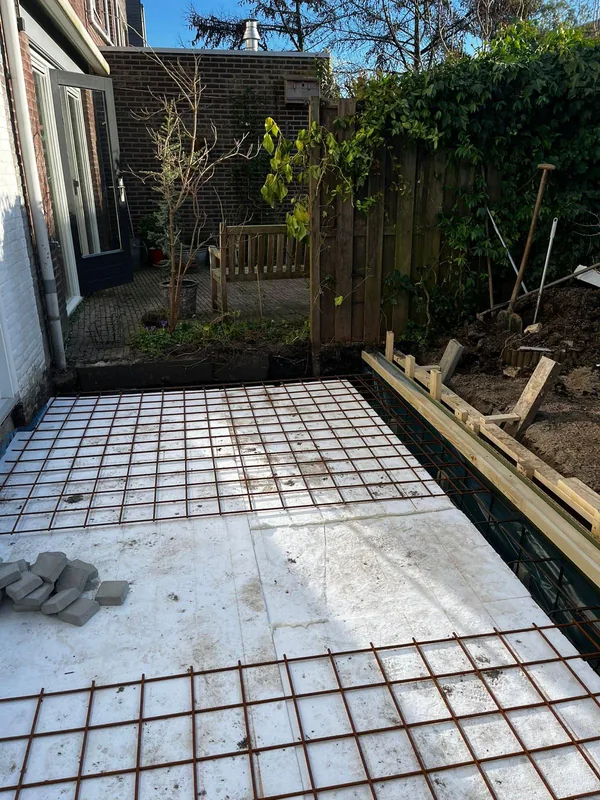
The result in pictures
Click to enlargeSwipe · tap to enlarge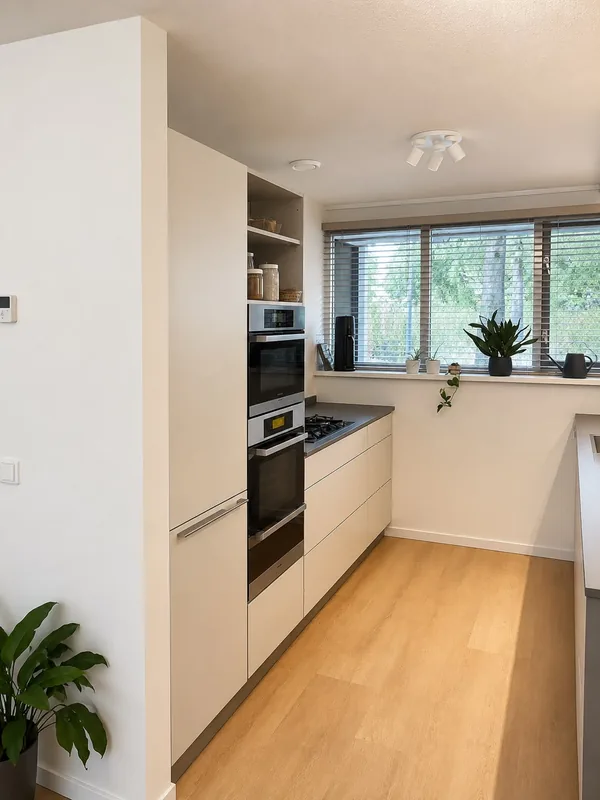
Something like this for your home?
We put together a renovation plan for your home: what needs doing, in what order, and what it costs. Free and without obligation.