Full renovation with steel structure, Zandsteenlaan
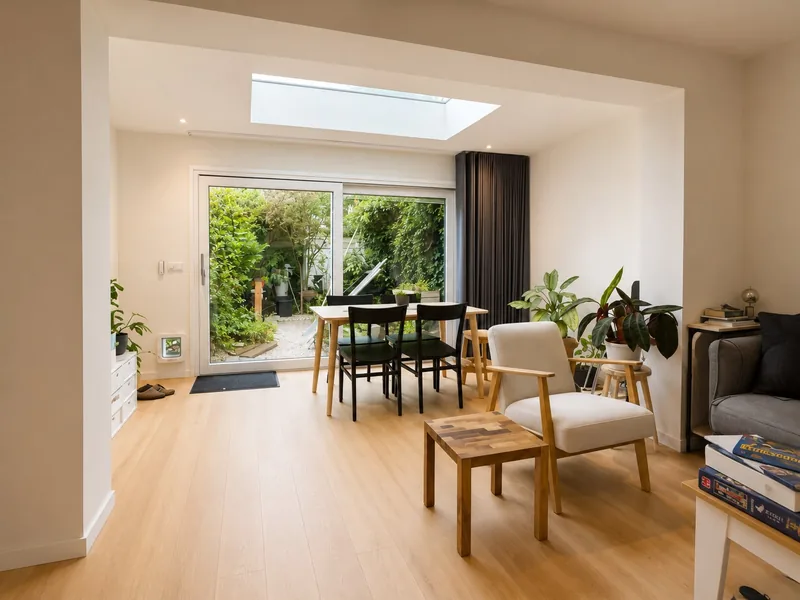
A house in Vinkhuizen where the ground floor was carved up into too many small rooms. The brief was one open living space, and that meant working on the structure.
The situation
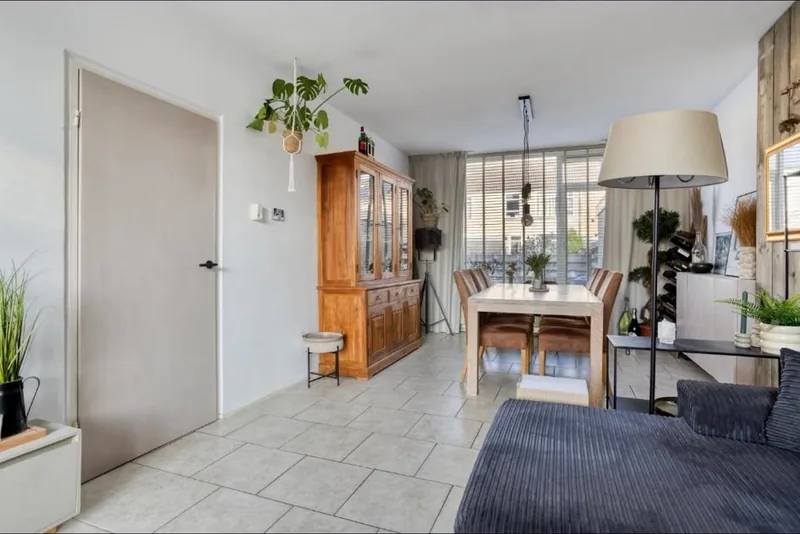
Kitchen, living room and hallway were separated by walls that blocked the light and made the space feel small. Some of those walls were load-bearing, so they could not simply be knocked through. On top of that the services needed replacing and the floor finish was old.
Our approach
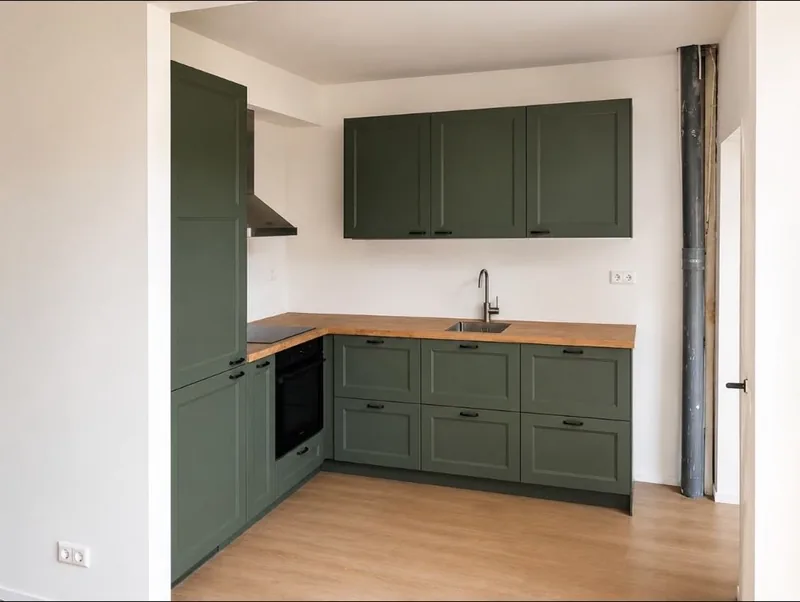
We installed a steel load-bearing structure so the supporting walls could go without putting the floor above at risk. The services were then renewed throughout: electrics, water and heating, with underfloor heating in the new floor build-up. Finally plastering to walls and ceilings, and a new kitchen with green fronts and a wooden worktop, deliberately leaving the steel column on show.
The result
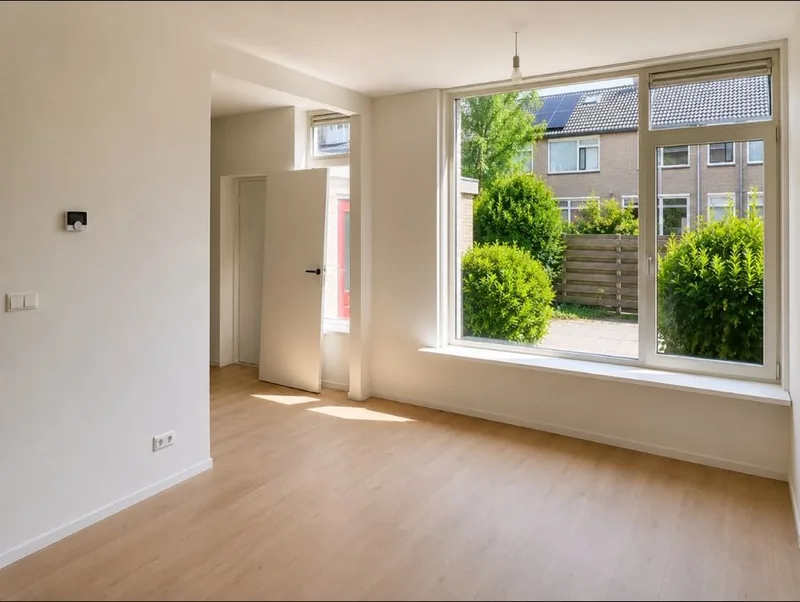
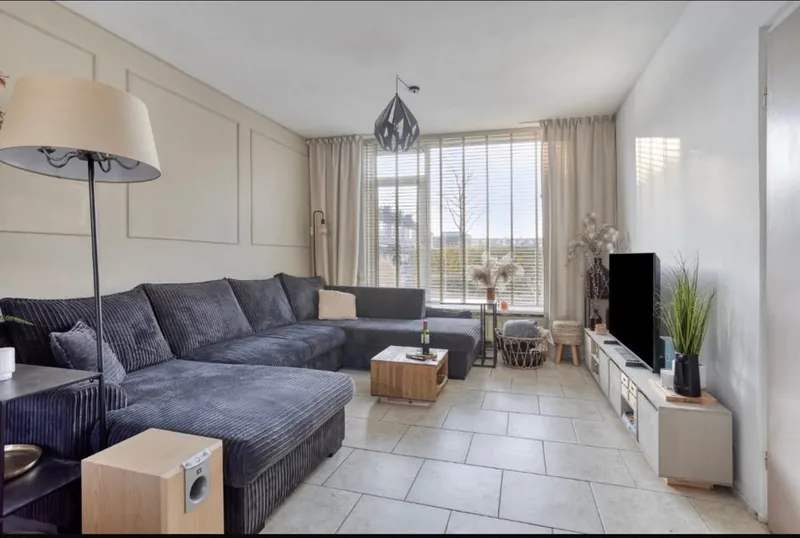
The ground floor is now a single space where kitchen, dining and seating areas flow into one another. The exposed steel column shows how the house is put together rather than hiding it.
Before and after
Drag the handle to compare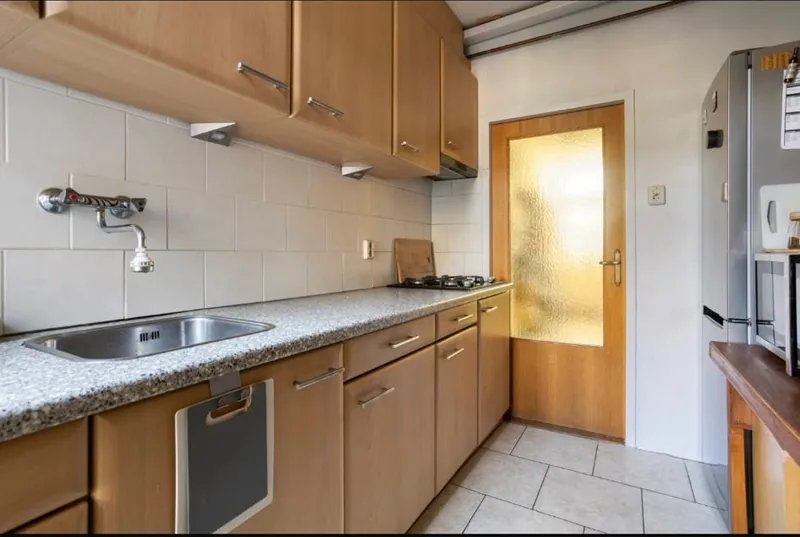 Before
After
Kitchen with the steel column on show
Before
After
Kitchen with the steel column on show
 Before
After
Living room after the walls came out
Before
After
Living room after the walls came out
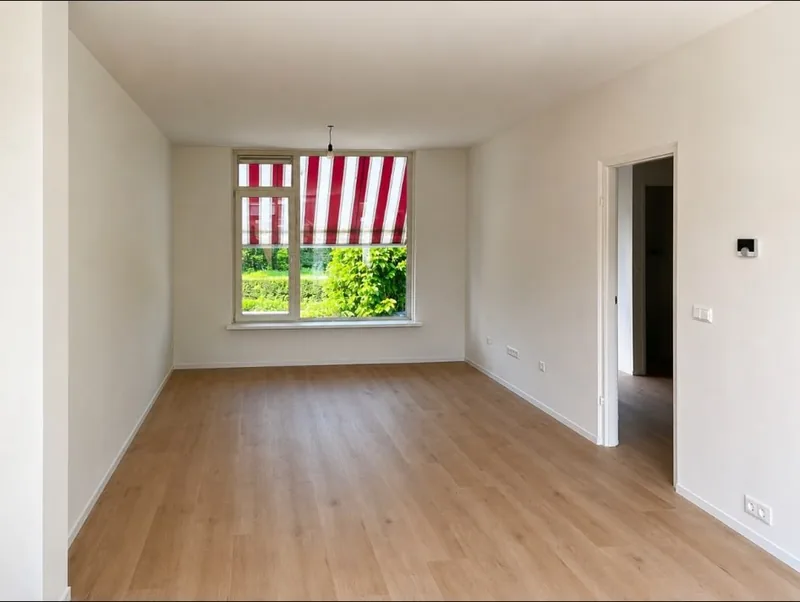 Before
After
The other side of the living room
Before
After
The other side of the living room
The result in pictures
Click to enlargeSwipe · tap to enlarge
Something like this for your home?
We put together a renovation plan for your home: what needs doing, in what order, and what it costs. Free and without obligation.